Four Bedrooms | Detached Family Home | Beautifully Presented | Open Plan Kitchen/Dining Room | Landscaped Rear Garden | Garage & Driveway | Solar Panels | Viewings are Highly Advised | Purchased from new by the current owners and beautifully enhanced throughout, this exceptional four-bedroom...... read more below
Four Bedrooms | Detached Family Home | Beautifully Presented | Open Plan Kitchen/Dining Room | Landscaped Rear Garden | Garage & Driveway | Solar Panels | Viewings are Highly Advised |
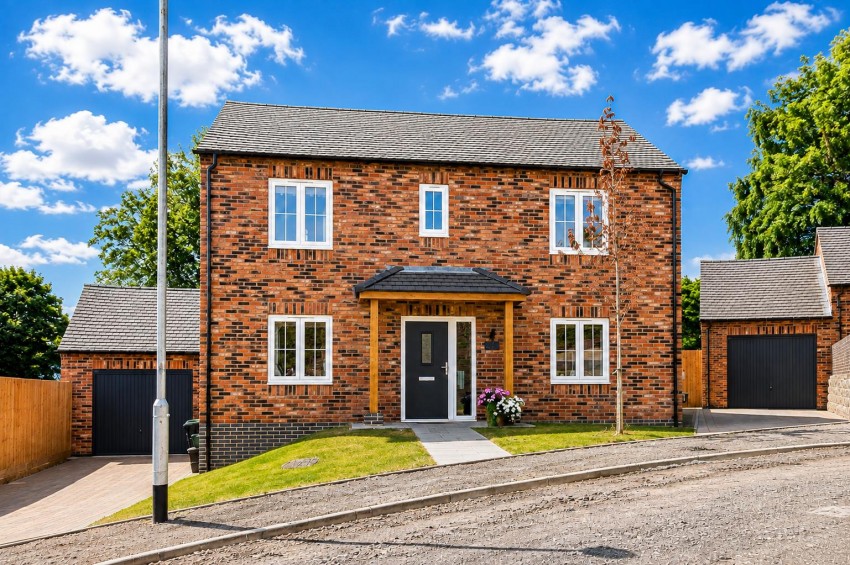
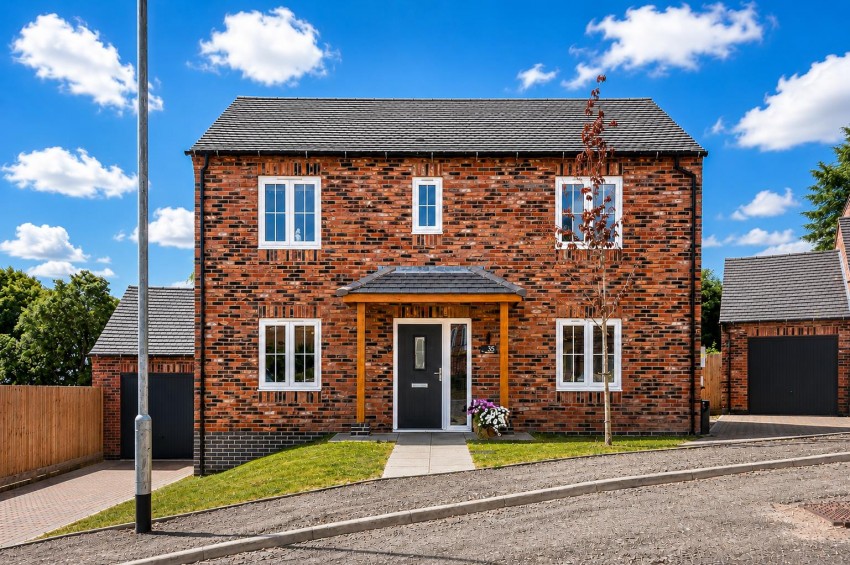
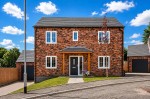
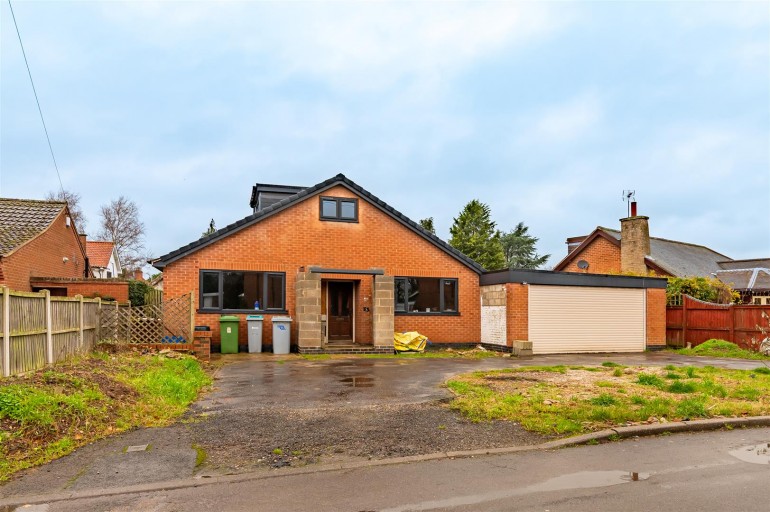
Purchased from new by the current owners and beautifully enhanced throughout, this exceptional four-bedroom detached home offers stylish, spacious accommodation within one of Burton Joyce's most desirable modern developments.
Designed with modern family living in mind, the property enjoys an excellent layout, combining contemporary finishes with practical living spaces that are perfectly suited to everyday family life.
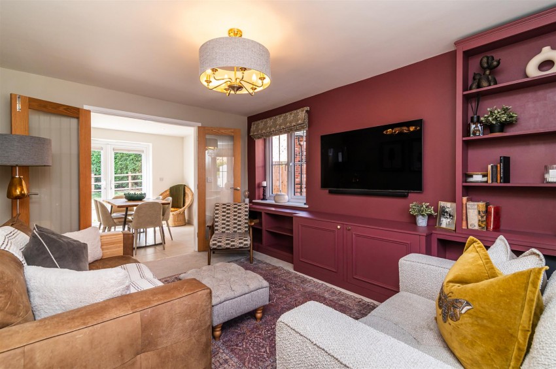
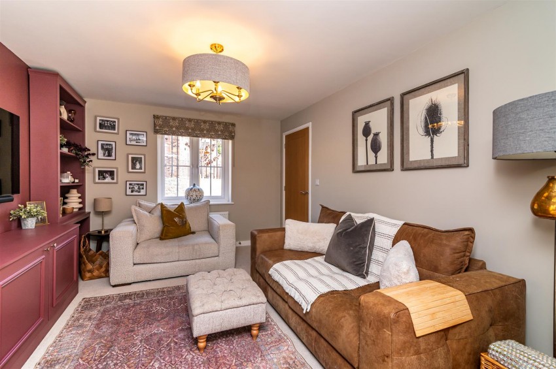
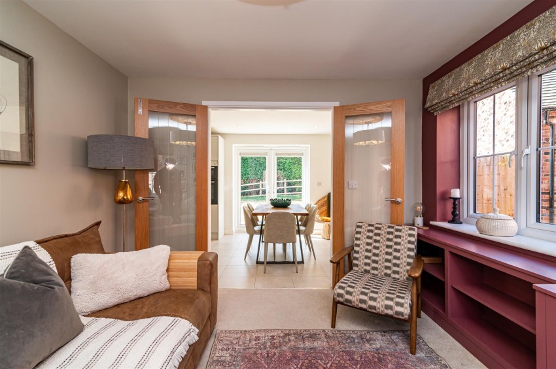
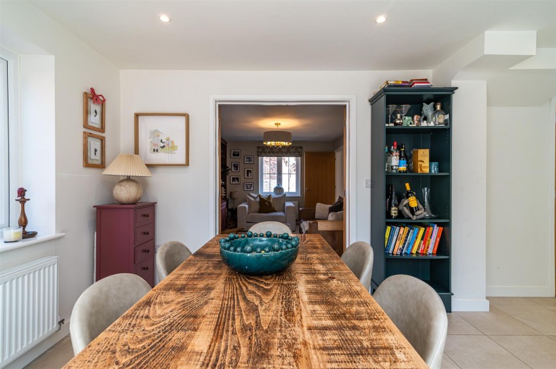
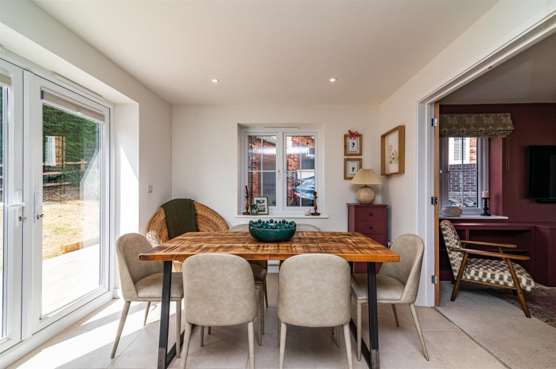
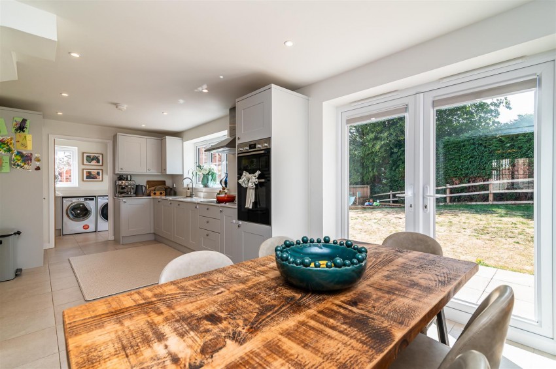
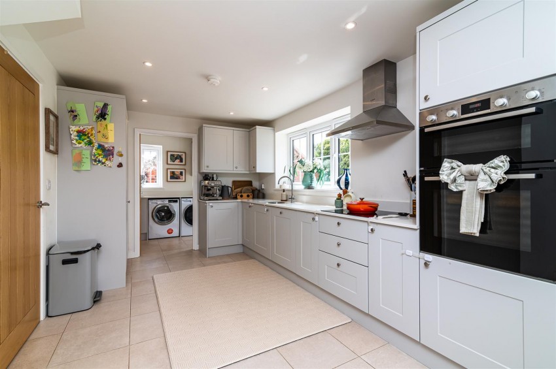
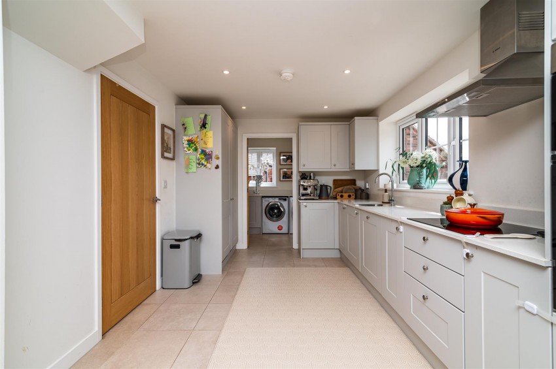
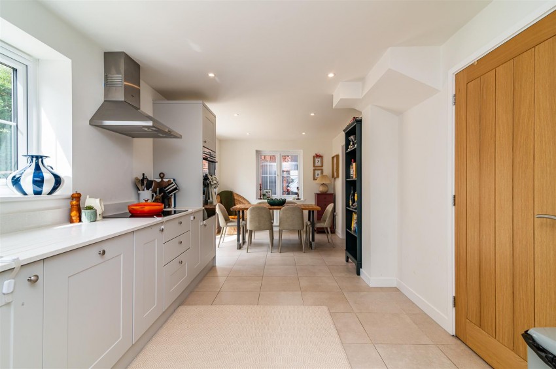
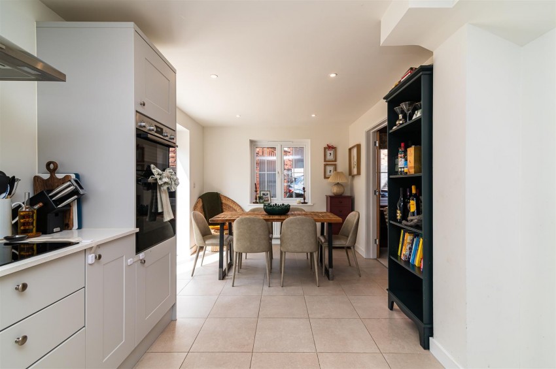
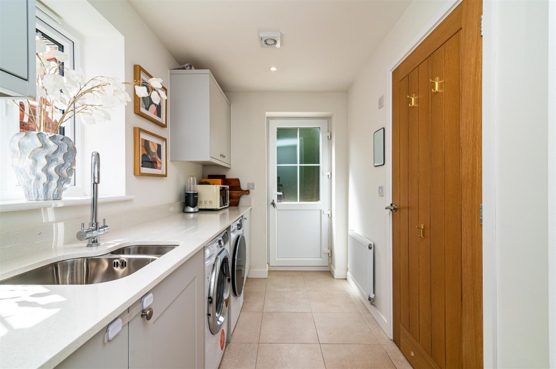
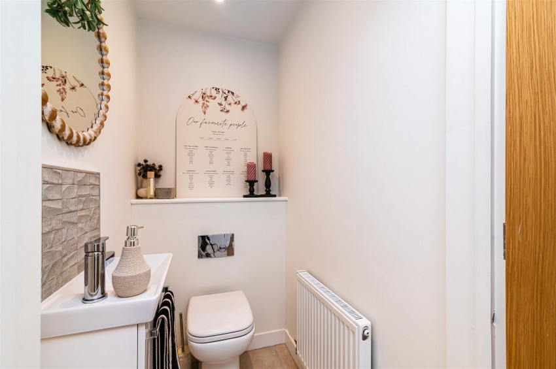
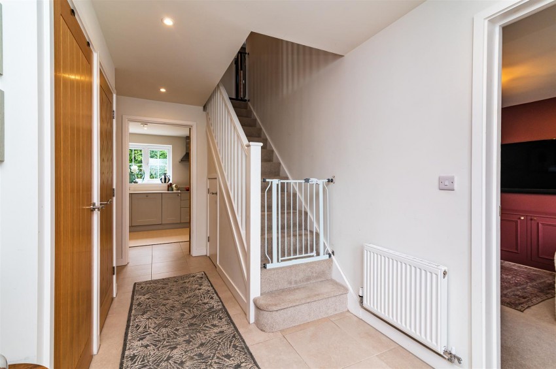
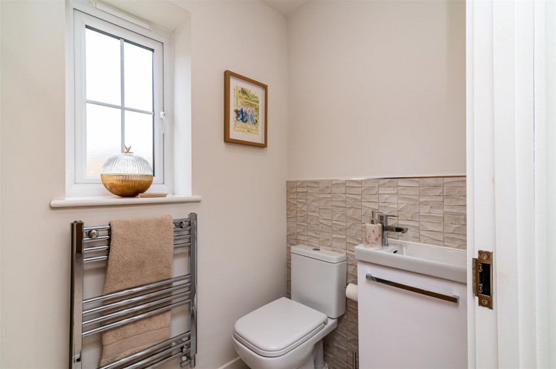
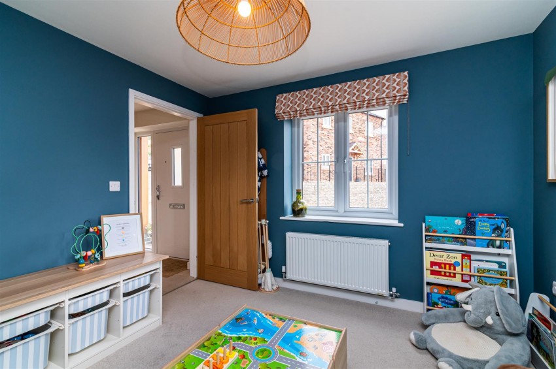
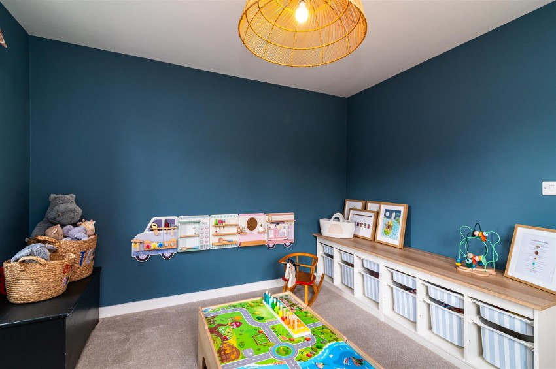
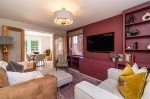
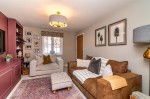
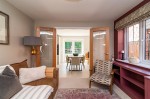
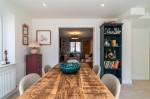
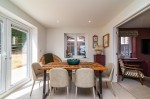
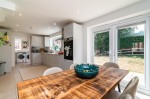
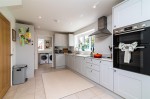
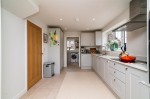
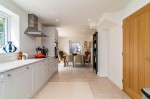
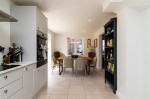
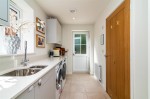
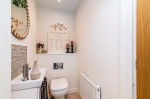
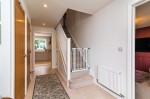
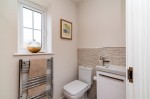
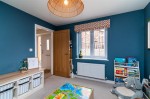
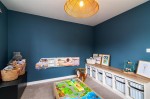
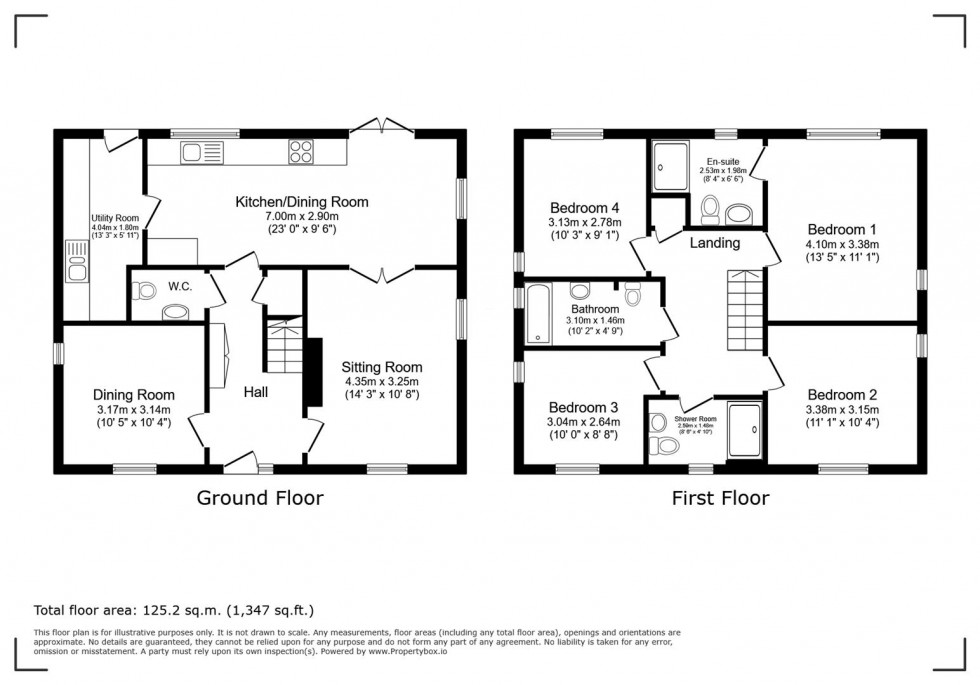
The welcoming entrance hall leads to a comfortable sitting room with bespoke fitted cabinetry, whilst a separate dining room provides flexibility as a formal dining space, playroom or home office. To the rear, the impressive kitchen/dining room forms the heart of the home, offering generous space for entertaining and family life, with French doors opening directly onto the landscaped rear garden. A separate utility room and ground floor WC complete the ground floor.
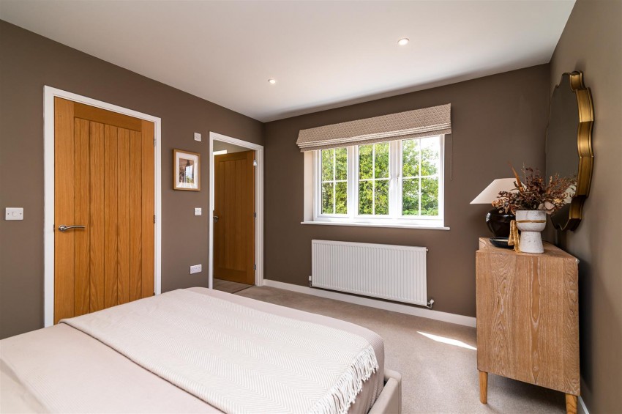
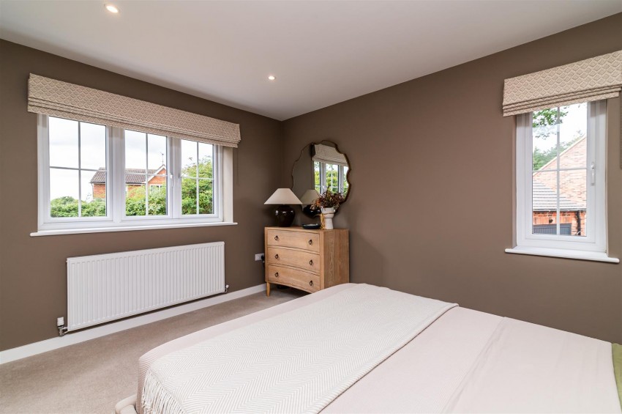
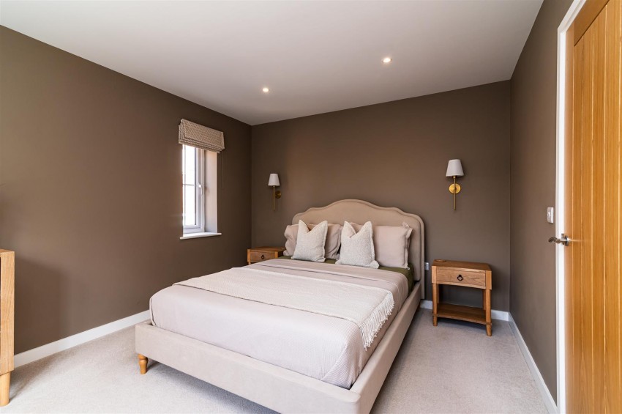
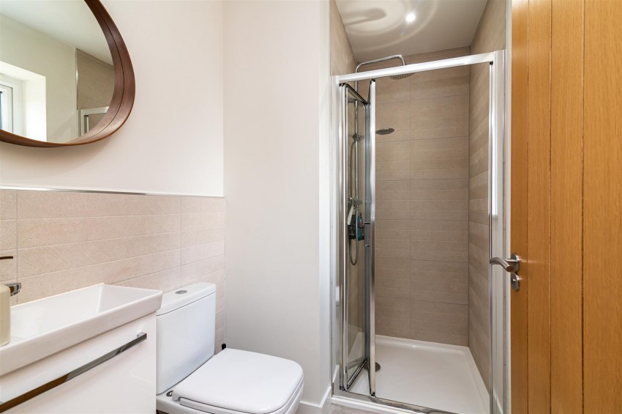
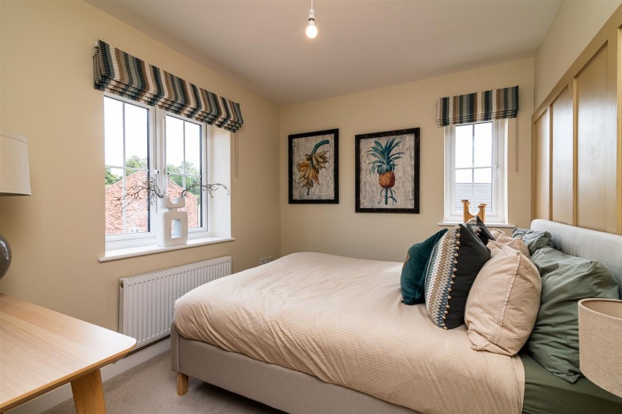
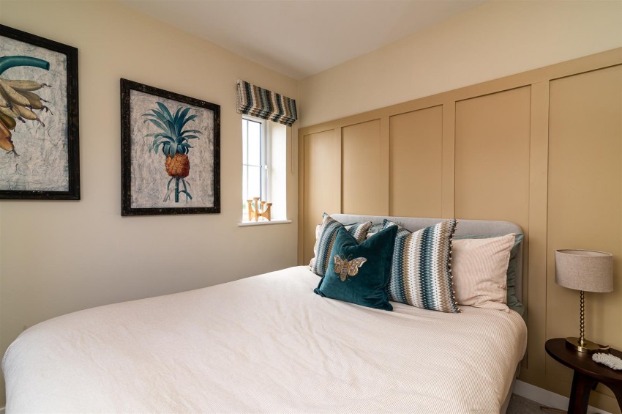
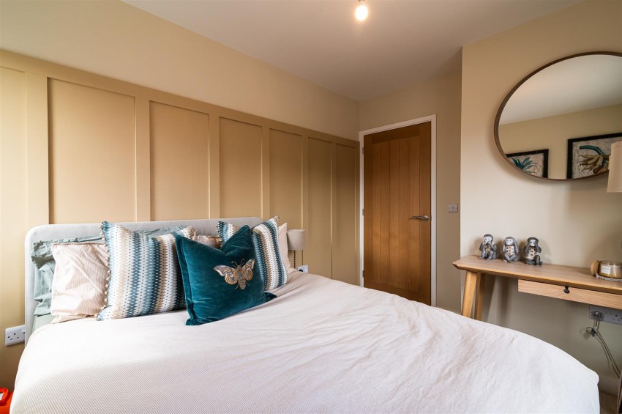
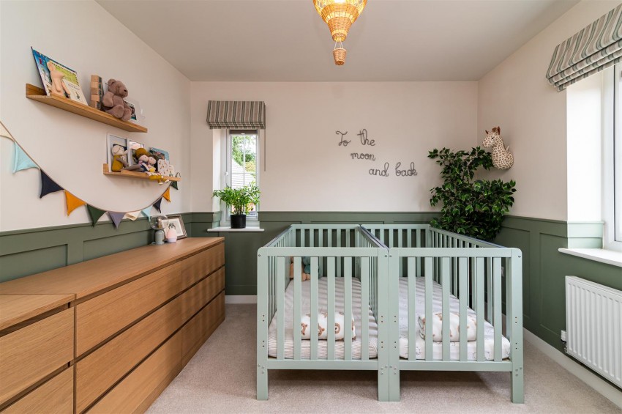
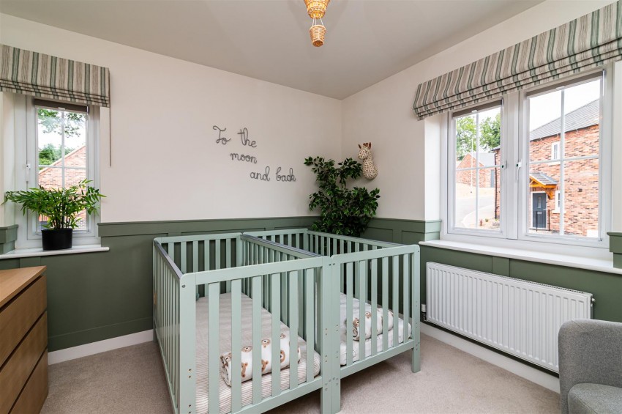
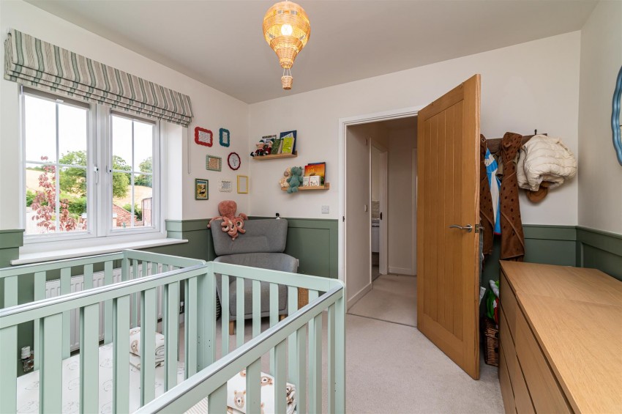
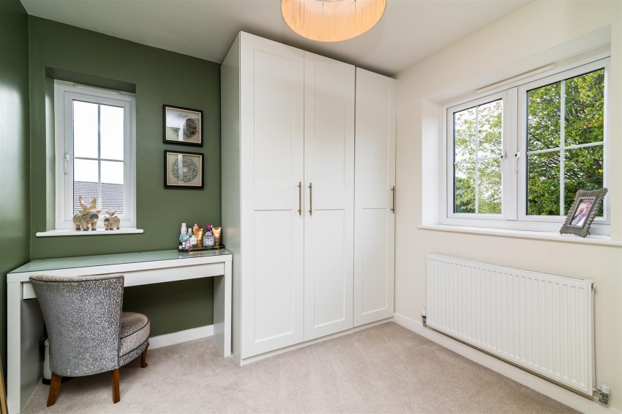
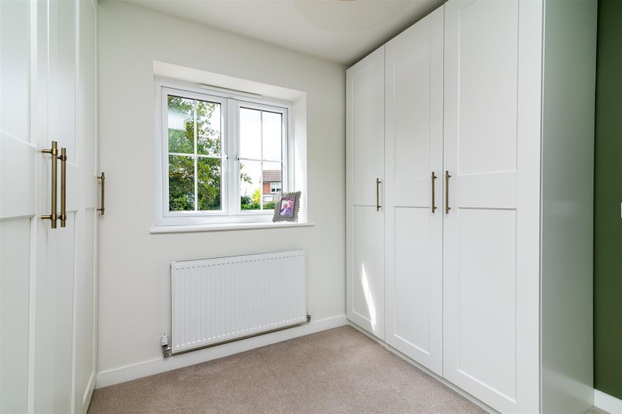
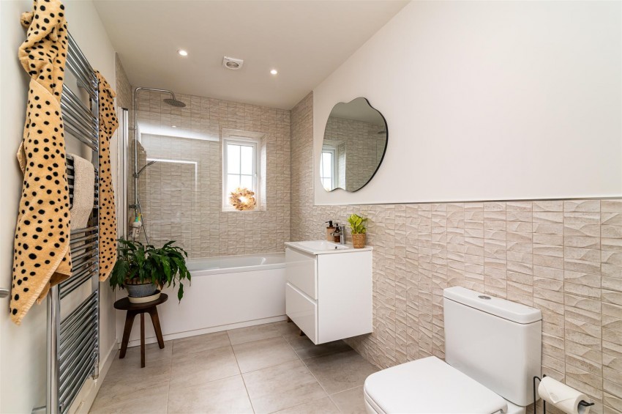
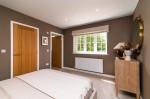
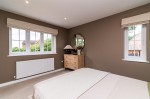
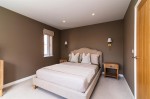
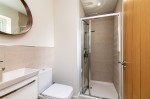
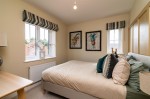
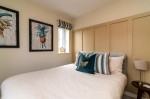
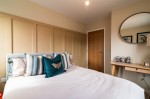
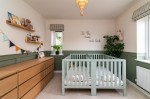
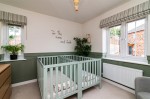
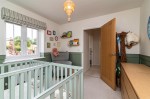
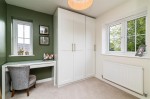
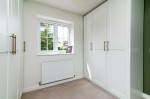
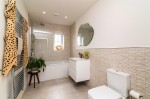
Upstairs, there are four well-proportioned bedrooms, including a generous principal bedroom with fitted wardrobes and en-suite shower room. Bedroom Two is served by a separate shower room off the landing, whilst the remaining bedrooms are complemented by a contemporary family bathroom.
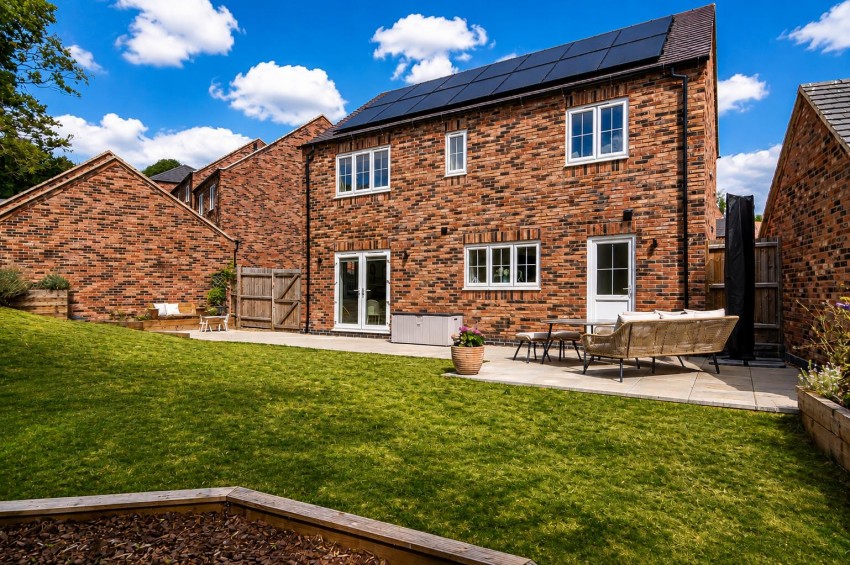
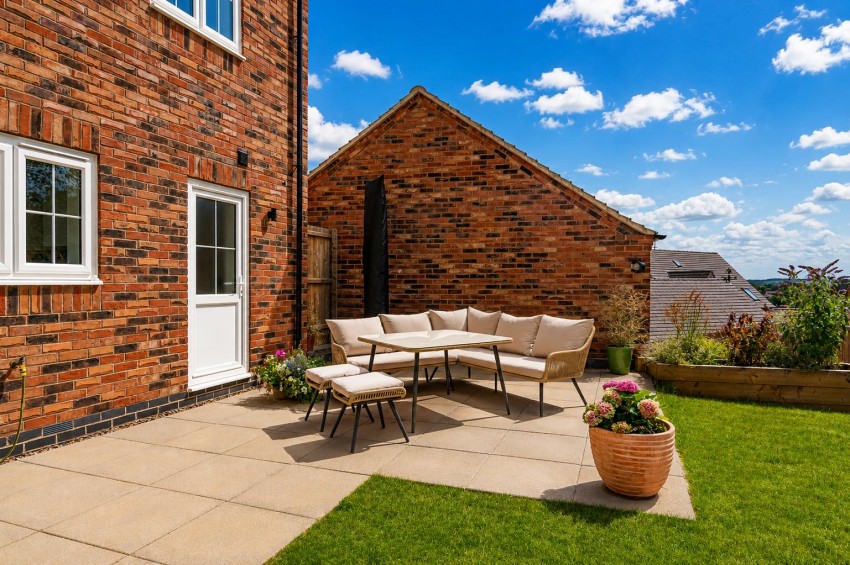
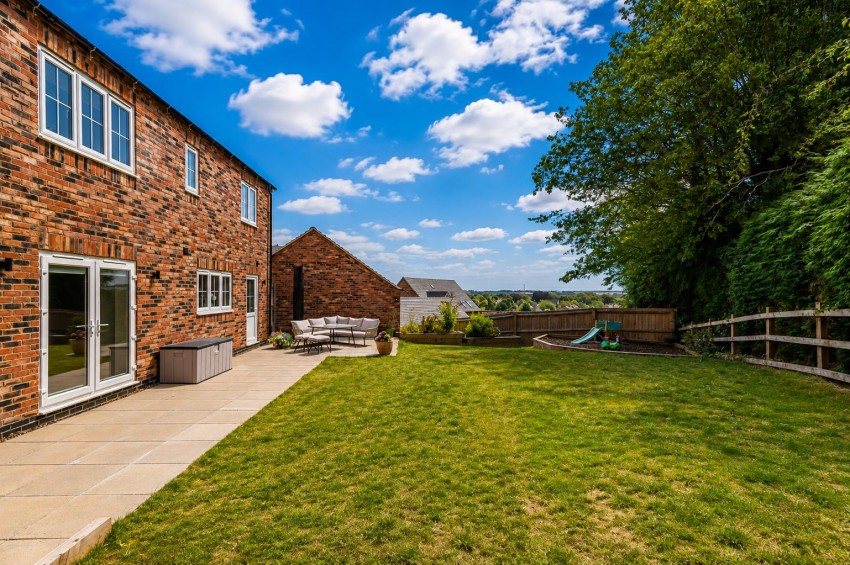
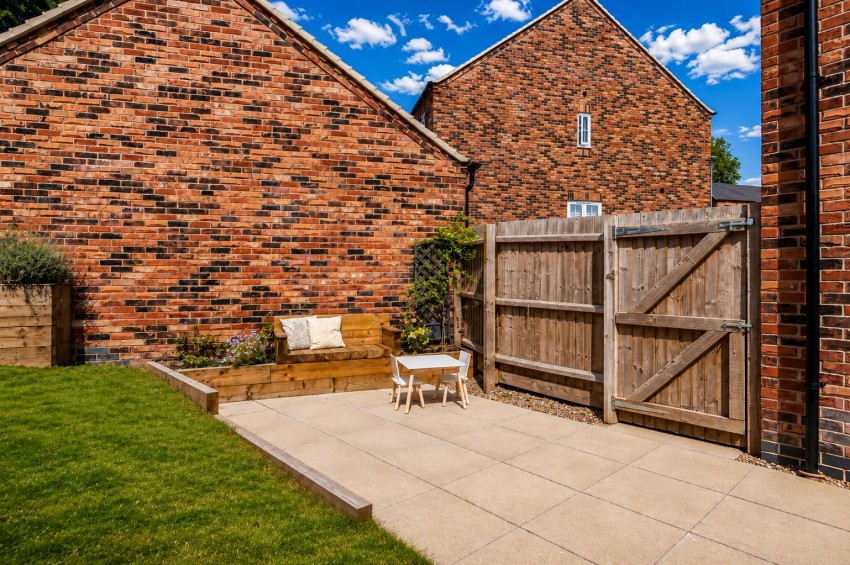
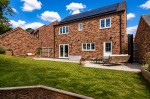
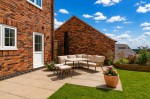
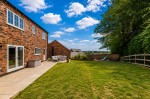
Outside, the landscaped rear garden enjoys a private backdrop of mature trees, creating a wonderful setting for relaxing and entertaining. A driveway provides off-road parking and leads to the detached garage.
Situated within easy reach of Burton Joyce village centre, the property is conveniently positioned for local shops, cafés, well-regarded schools and regular rail links into Nottingham, making it an excellent choice for families and commuters alike.
A beautifully presented home offering modern living, generous space and a superb position within this highly regarded development.